Tuesday, March 22, 2022

Doors

 There's not a lot to say about doors. They are usually an open-and-shut subject.

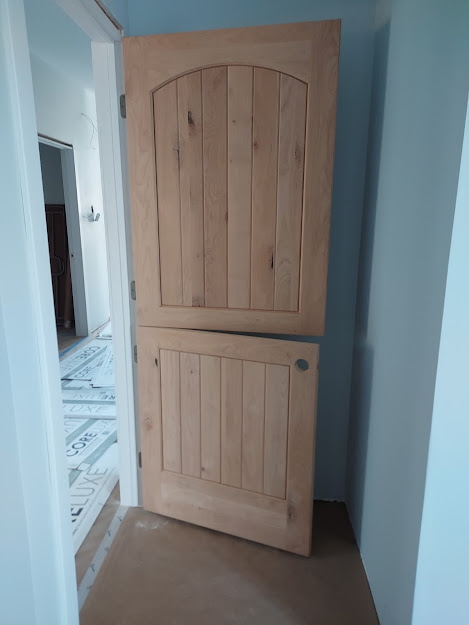
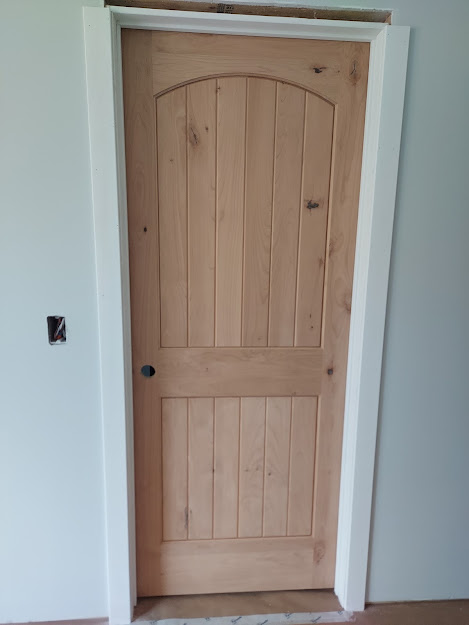
Rather than the usual 6-panel style, we chose a country plank style. They are pretty doors, knotty alder, and being solid instead of hollow-core they are good for sound reduction. They will be stained to match the kitchen cabinets. Hopefully. I realize a single stain can vary greatly according to the type of wood, and so many woods tend toward a red or yellow undertone. 

Here's a basic door.


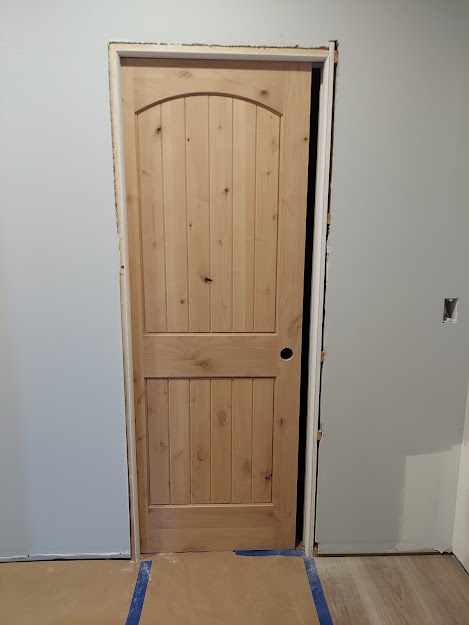
We also have a pocket door to the bathroom.


Barn doors for the mud room closet and the master closet.


A Dutch door to the mud room, which will do the job of a doggy gate when needed. 


And my favorite, double-swing doors for the pantry and laundry room. 


I was surprised by the arrangement of the hinges. Troy was too, but said it provides the support needed to keep the door from sagging given the strength of the springs; there was noticeable sag with only one hinge up there. One of these hinges squeaks loudly! We teased about it being prevention against midnight pantry raids, but Troy said he's already ordered a replacement. 

These are my favorite because they solve an issue that has annoyed me for 21yrs in this house. Currently my route to the laundry room in the basement requires me to pass through 2 doors that compete for swing space. Opening one blocks the other, leaving either open hinders our path through the family room, and being on the stairways, they are usually closed to help with temperature control. Every trip to and from the laundry requires dealing with doorknobs when my hands are full of a basket of clothes. When I was little, we lived in one house that had a swinging door on the kitchen, and I have always thought that was so practical! 

Monday, March 21, 2022

Floors

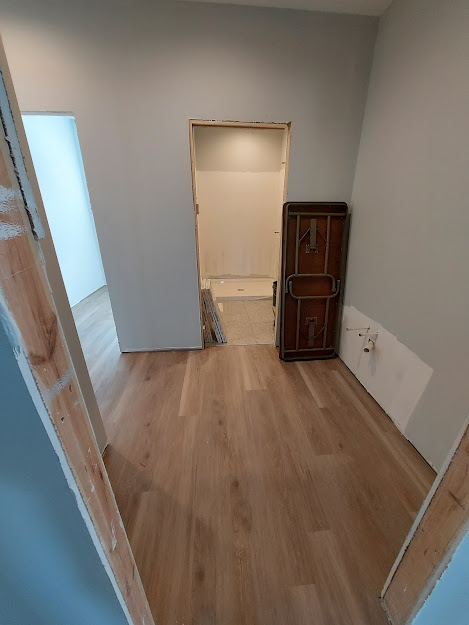
 Floors were a long haul, and deserve a post of their own. This is one of the projects we opted to DIY. When Troy sent us to the local flooring store to pick out a floor, the prices were !!!! compared to what I had seen elsewhere. I did some shopping around and we opted to do this on our own. Luxury vinyl plank, or LVP, is commonly sold as a DIY product, so how hard can it be? 

I finally settled on Lumber Liquidators as the source, and chose several I liked to order samples. The goal was one with blended colors that would work with both the kitchen cabinets and the grey paint. Finding something to match both grey and brown, and NOT have orange, yellow or red undertones, meant getting one of the newer looks instead of something more traditional and monotone. 

We eventually settled on one we both liked., but couldn't order it yet as there was no where to put it that wouldn't be in Troy's way. It went on sale, then sold out. When it was finally time to order, I had to pick from other options. I went up to the store, and spent much time comparing. One I liked was glue-down instead of floating- Nope. Another was low-grade and wouldn't stand up to puppy-dog nails. Eventually narrowed it down to 2. First looked too stripy, other looked blotchy. Stripy won. It took several weeks to come in, and the saga of picking it up is in the previous post. 

It sat in the garage for a couple weeks, then got moved into the house to acclimate for a few days. The boys and Matty helped Sid carry it in and the kids carried the necessary amount upstairs. 

Troy told us that they had done all the floors in his new house in 10 hrs. That sounded promising! How hard could it be?

When Sid started laying it, he started on the long west wall with the big windows. We found that the big issue with a floating floor is keeping in stable! It must be laid with a gap all around, not tight against the walls/framing. This means it wants to move when you push hard enough to make it click together. Since it is laid by the row, with the ends connected first, it's really unstable at the beginning. It took Sid a whole day to lay the first 5 rows. 


The second day he had to start off with a couple obstacles. First up was the septic clean-out in the corner. The flooring had to be done as a removeable cover for future access. Next up was the first in-floor outlet. Those required a cut close around the pipe. Sid completed about 3X what he did the first day, and we got a good rhythm going working together. 


By this time we were seriously doubting Troy's claim. Just how many people did he have working?  How much was carpet instead of floors? 

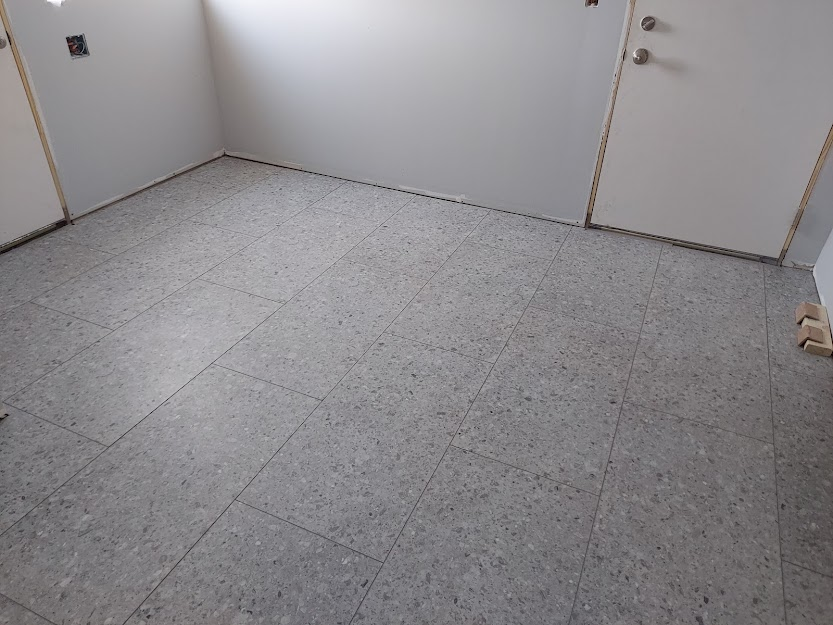
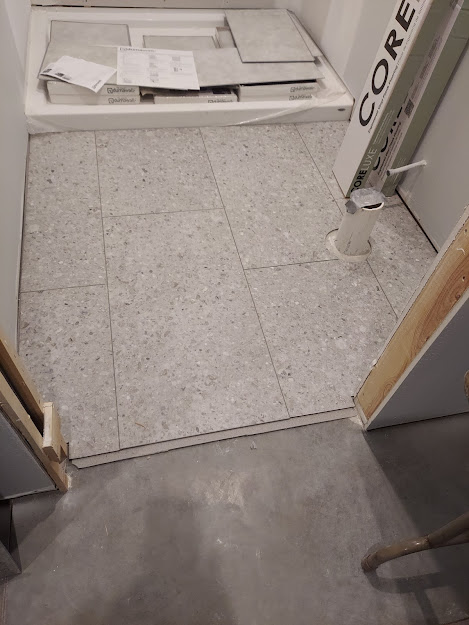
The third day, Bill was available to help and he and I worked on the mud room. This is a different type of tile. Still vinyl and click-together, but it looks like a large ceramic tile instead of a wood. This pic looks like a nice square room, but it has a large closet and several changes in width along the west wall. We got most of it done in less than a day, and I finished up the rest the next morning. From there I moved to the downstairs bathroom. Small and square, but with a pipe to make it interesting. 


The next day, Bill was back, with Wanda. We headed upstairs and started on the underlayment. The downstairs got a foam underlay with a vapor barrier. Upstairs it's a felt for noise reduction. It was a nuisance to lay as it was rolled backwards so we couldn't just set it down and push to unroll. Tim and Matty showed up and started on the bedroom until Sid commandeered their assistance downstairs. Underlay was all we got done that day. 


On my own the following day, I did the upstairs bathroom. I goofed and didn't stagger the boards. Didn't notice that until after I cut the holes for the pipes, and there wasn't any more tile so like that it will stay.  


Then came the plank for the rest of the upstairs. The long wall was just as long as downstairs, with the addition of heat vents to make it even less stable. We tried starting it right up against the framing, but there were multiple nails that prevented complete contact. Final solution was many small pieces of tile placed between the nails and bridging every joint between tiles. We completed about 5 rows, then removed the spacers and push the whole thing gently into position. Then we quit for the night. The next day I got it done as far as the stairway. 


Another day had that room done, then I moved into the guest room. Got it all done, and when I reached the far wall discovered the whole thing was cockeyed by about a half inch, thanks to the trouble I had making the corner into the closet. I couldn't move the whole thing, so I took it apart down to 3 rows and shifted the remainder into place. I braced the edge to prevent movement and got it relaid in an hour. Amazing how much faster it goes when the boards are already cut to size. Sid needed the crowbar that was bracing it, and since it was nearly done I gave it to him and finished the floor. And it was crooked again. Sid came up to evaluate it and found the initial board in the closet needed to be trimmed narrower. Took it apart again. Trimmed the offending board and laid the room for the third time. Success! 


Continued down the row of rooms to the dressing room and the library with no problems. 


While I was working upstairs Sid was continuing downstairs, many days only getting a few rows done after work. Through the days he learned a few tricks than made for faster progress. Through the kitchen, study, hall, and all the little spaces. Lots of precision cuts and corners and back-tracking into the rooms. Finally to the bedroom and job completed 4 weeks after beginning. 


At some point we teased Troy with our doubts re: the speed for his house. No carpet there, but he did have the help of Brock and Dustin. A well-tuned team that knows all the tricks can certainly out-perform a couple amateur's who are learning as they go!
Wednesday, February 16, 2022

Many things

Lots of items to update. None of them worth a whole post individually, but now it's time to update before the next big thing happens. 

1. This is our house withOUT a drill truck in the back yard! It sat there for a MONTH. I'm sure the drillers were just as frustrated as we were, probably more. Whatever was broken finally got fixed and we finally have a well. It's 230ft deep which was almost double what we expected based on neighbor's wells, but at least we have water. 


2. Drywall went in. This crew gets status as the one we've been least pleased with so far. End result is great, but every time we went in their non-working habits teed me off. Spilled food that sat for days. Orange peels scattered all over the floor. Pop spilled and soaked into the subfloor of the shop attic in several places. I know it's just a construction site to them, but to me it's my new home, and I would NEVER treat someone's new home like that. Sid found a couple places where they missed cutting the opening for electrical outlets, and I noticed just today, a month later, that they didn't cut out the opening for the ceiling light in the laundry room. 


Drywall was followed by tape and mud, which spruces up the appearance considerably. A VERY dusty and sloppy process!


3.Garage doors installed! New openers set up, completely programmed for us. Unfortunately not fully functional yet as there are no outlets installed yet and they must temporarily be plugged in with an extension cord to the one usable outlet in the garage. 


4. Last fall, when the process was getting into full swing, we realized the trailer could not stay on the hilltop because it would be in the way no matter where we put it. Couldn't stay in our driveway at the house either. So it stayed in it's summer spot under the trees by the garden. When I ordered the flooring, we knew the trailer would be needed to pick it up, so Operation Trailer Dig-Out was commenced. The back driveway gets a considerable amount of drifting in the lower spots, and the driveway is 1/10th mile long to the garden. So this entailed loading the snow blower into my truck, and hauling it out. Sid started at the driveway and blew his way all the way across the creek to the garden side then headed down the back driveway. It was pretty easy going for much of it, but the area nearer the road was so packed in that it required me to break it up with a shovel before the snow blower could deal with it.
 

5. I decided to try out the driveway on the back side of our hill as a sledding hill. The sled refused to make the curve and instead insisted on heading straight toward the trees and ditch. Banking the curve is required for future fun. I tried to do that on this day, but the snow was too dry and fluffy to pack  and the sled went right through the piles I attempted to build. I've been told that hay bales will help a lot.


6. Flooring was picked up just last week. That was a whole adventure of its own! Horrid day for pulling a trailer with high winds and icy roads. The alley behind Lumber Liquidators is narrow, and mostly occupied by tractor-trailers for the neighboring business. Sid had to figure out how to turn the Suburban-with-trailer around while it was empty so we could make an easy escape after it was filled. Three and a half pallets of flooring later, the sales guy noticed that the tires were looking a little flat. (Tires filled in summer get considerably flatter in mid-winter temps) We checked the pressure and they had enough to at least make it to a gas station. St. Cloud traffic is always horrible, winter streets are always hiding potholes, and with a full trailer to pull, both of these make the job dicier. We found a gas station just around the corner and a block up, but it's air hose was one of those worthless quarter-fed vending machines which never work properly in the cold. It wouldn't put any air in, but it was happy to let more out as Sid tried to fill it. Thankfully there was a Valvoline Oil establishment next door with a real air pump inside, and they were nice enough to take care of the tires for us. Sid brought an extension cord over to plug in the opener and we were able to back the trailer into the garage for unloading. 130+ very heavy boxes of flooring!


7. Last week and this have been paint. Primer first, which got a late start because the paint store was out of primer. Only a day's delay though, and I noticed the big buckets of primer had a different brand label than the store we were told they used. Ceilings got a knock-down texture instead of popcorn. I am SO happy for that! Our interior color is pale grey, and I will do some accent walls myself. The first picture is the closest to the actual color. The other pics look much darker. And the light gives it a blueish tinge. I was hoping for no tinge at all, but if it's going to lean one way, I'm glad it's blue. 


8. Last up for this post, the cabinets got ordered, and countertops chosen. This is the countertops for the kitchen. 

And this is everything else. Clockwise from upper left- floors for bathrooms and mudroom, chip for downstairs bathroom countertop, tile for shower trim, shower walls panel, kitchen cabinets at the bottom, and flooring for the rest of the house. 


Not shown- counters for the pantry and laundry room. Those will be from standard stock at Menards because Sid can handle those with no problem. They will be a grey granite look due to limited choices. The bathroom cabinets will be white. We found them at Building Materials Outlet in Eagan. Three cabinet sections for $450! I need to order some filler strips from Menards for a perfect fit, but they will do the job.

So Exciting to watch all the details come together! Such a long journey and the end is now in sight. 

Wednesday, January 26, 2022

Water (?) and Warmth

The well drillers arrived on schedule. And two weeks later the truck is still sitting there. They hit water at 90', but only got a flow of 2gal/min, so need to go deeper. Then something on the truck broke, and they haven't been able to get it fixed yet. They haven't moved the truck because then they would have to start all over again with the well. Sid said we have the largest, most unique lawn ornament in the neighborhood. 


Because we don't have water yet, we also don't have the in-floor heat functional. The furnace is up and running though! Feeling pretty good in there now. The drywall crew would not come until heat was functional, so that was a must-do. 


Delivery of the drywall to the upstairs rooms was through the window! These windows were just barely big enough to pass one pair of sheets at a time through the opening.  Can't blame them a bit for not wanting to carry it up the stairs. That stuff is heavy, and these are 12' long sheets. 


The shop was another story. Smaller windows. Their solution? Cut through the wall! Troy was not happy! He did say it was not a difficult thing to fix, and I think he was mostly angry that they did not call him first- a breach of professional etiquette. 


But now it is all up and looking pretty! Having the big, smooth surfaces really accentuates the angles and I'm LOVIN' it! 


Funny thing about the drywall on the stairs. Since childhood I have disliked open stairs with no risers. Many basement stairs are like this and I was happy to see that the basement stairs in our current house were not. As this house has been built, every time I've gone up and down any of the 3 flights, I've held onto every exposed stud as I went. As soon as the drywall was up, I was trotting up and down without touching anything! I was all the way upstairs before I even gave it a thought. I can't even explain this to myself, much less to anyone else.
 
There's two things I want to ask Troy about. First is drywall around the shower. I thought that area had to get cement board of some kind. 


I was NOT impressed with the cuts around the bathtub upstairs. Did a bit of online research and I THINK it may get a border of thinner drywall over the flange, and then will look a lot better. For now I'll wait and see what happens. Surely Troy won't let that stand as-is! Overall the results in the entire house look sloppy. I hope whoever does the tape and mud gives a bit more attention to the job. 


For the most part, we've been very pleased with the crews that we've met. This crew was an exception. They have spilled food and left it laying there for days, spilled coke in several places on the floor upstairs in the shop, left half-empty pop cans all over. And turned the heat up to 90! (That may not have been them, but I will ask Troy if there was some reason for it to be that high.) We turned it down to 60. 

The sample arrived of the flooring I ordered. The store was out of samples and had a couple sent out for me. This is all of our choices so far. From the top left: floors for bathrooms and mudroom; accent tile for shower; chip is the bathroom counter; large tile is the shower walls; LVP flooring for the whole house; and at the bottom is my kitchen cabinets. All of these things will be installed by us. 


I ordered my cooktop this week. We paid $600 instead of the MSRP of $1400. (Home Depot sells it for $850). We saw the 36" version of this stove at BMO when we bought bathroom cabinets, and liked it better than the ones we'd seen at a local store, so searched out the best price for the 30".  


Wednesday, January 12, 2022

A Warm House- Almost

 After electrical, the next step is insulation. We are doing spray foam in the house, and batt in the shop. Because the shop will not be kept at warm at all times, cost beat out efficiency in our budget.

Spray foam requires a room temp of 40* and up to get the proper chemical reaction. Last week Troy told me to contact the propane company to get the tank delivered and the temps have been well below freezing for several weeks, so I assumed the tank would have to be in place so they could have heat in the house before applying the foam. I also had assumed that since the ground is now frozen solid, the holding tank for the shop septic and the well would have to wait for spring. I was wrong on all counts! 

The propane tank won't arrive until next week, and I got told by both the propane office and driver that they expected me to call for that back in October. I never gave anyone a projected timeline because I didn't know one, but they left me feeling like I had done something wrong. Oh, well.  

Sid and I went out today and were very surprised to see the spray foam done! Thank you, Lord, for 2 days with highs of 30+! 


Every place that had 2x's stacked together had the cracks sealed with putty. I've never seen that before. Never even seen it mentioned on the building groups. 


The upstairs is ready for the blow-in fluff; great room ceiling still needs the plastic to hold it in. 


They've just gotten started in the shop. The side rooms upstairs have batt in place.


The middle room has the roof vents in place. Sid used to make these vents at a previous job. 


The furnace was installed in the house. Even with in-floor heat, we still get a furnace. We need the air handler for the AC, and the price difference between with/without the heat is minimal enough to be worth getting the heat. It will act as a back-up heat source, and also help with temp regulation in the spring and fall when the in-floor heat cannot accommodate the sudden temperature swings. 


The holding tank behind the shop went in today. 


The well will also go in this week. Getting so close!